P91
Informação adicional
LOCATION: Benahavís — Spain
TOTAL AREA: 836 m2
IN PROGRESS
Ficha Técnica
PROJECT MANAGEMENT: Southern Developments
CONTRACTOR: Hecaserco
TECHNICAL ARCHITECT: 2HA
ARCHITECTURE: Carlos Morales
INTERIOR DESIGN: Vasco Trigo
Descrição projecto
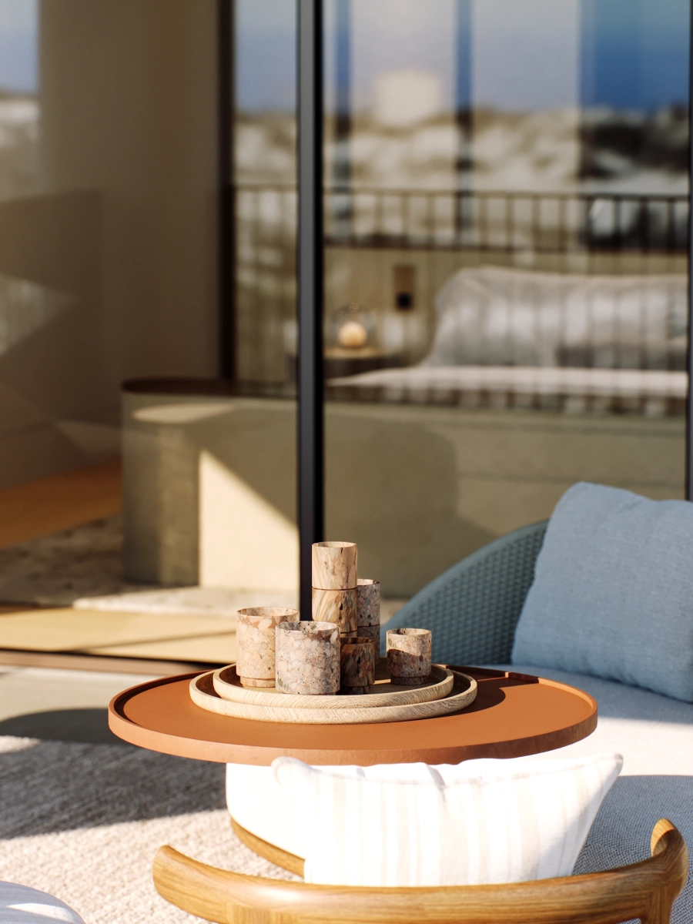
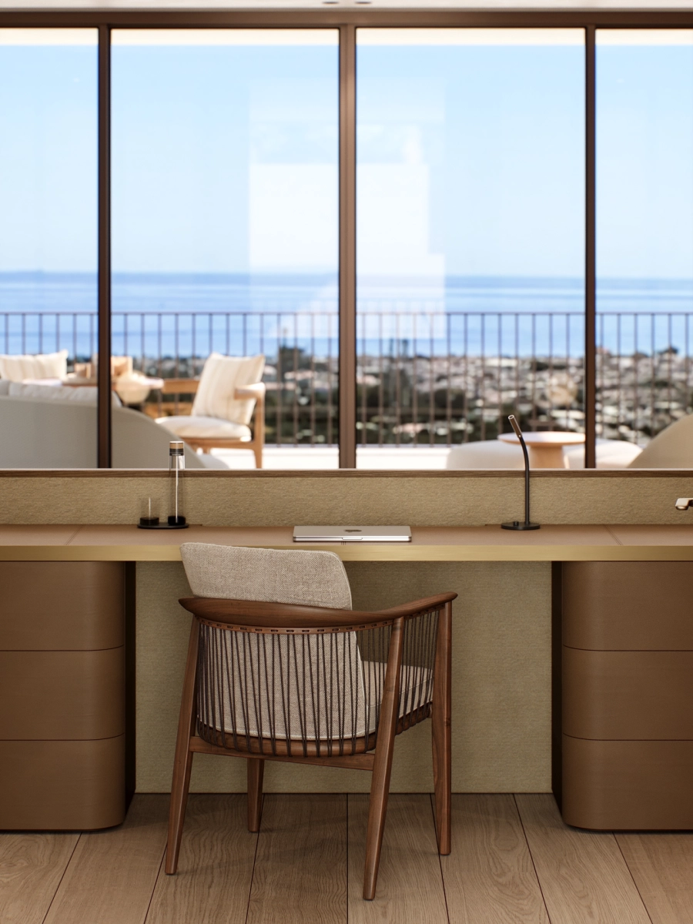
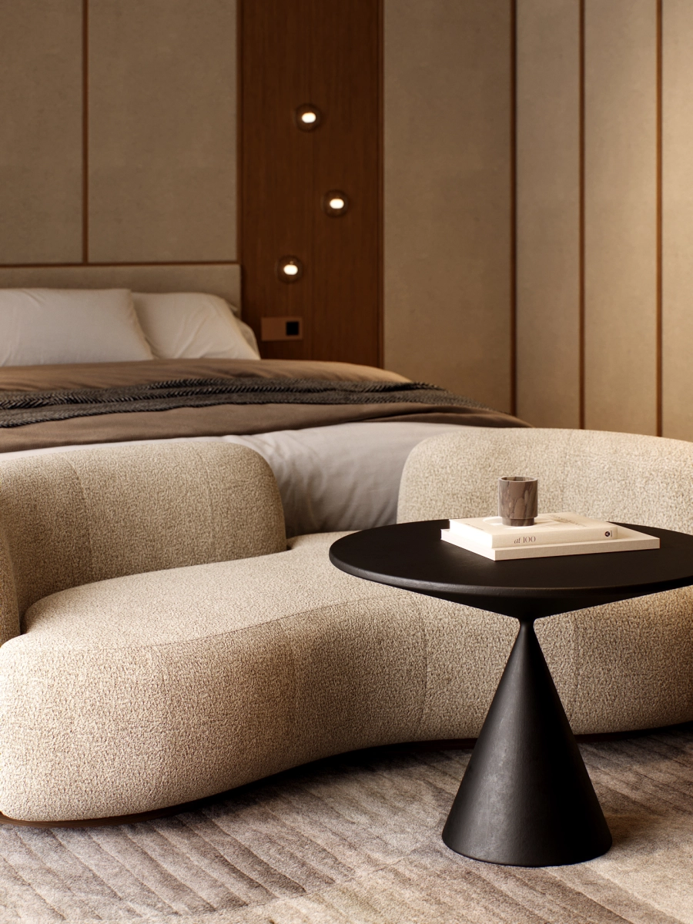
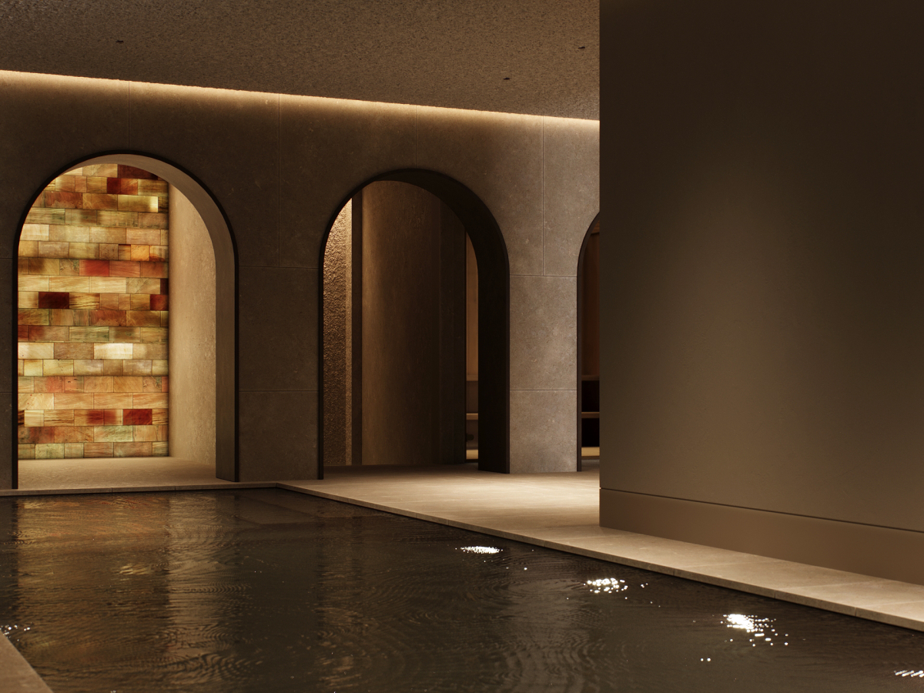
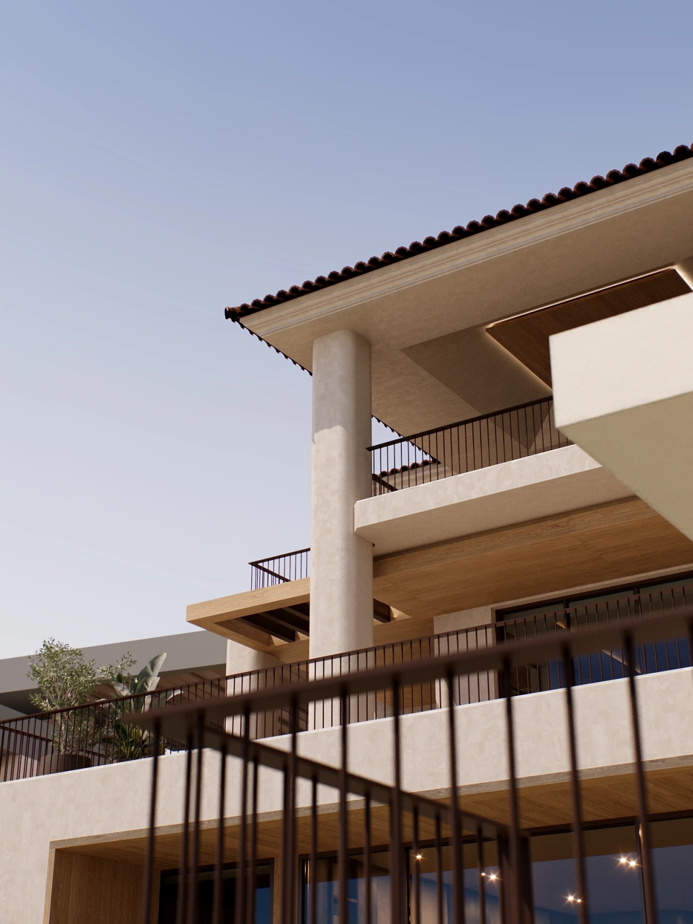
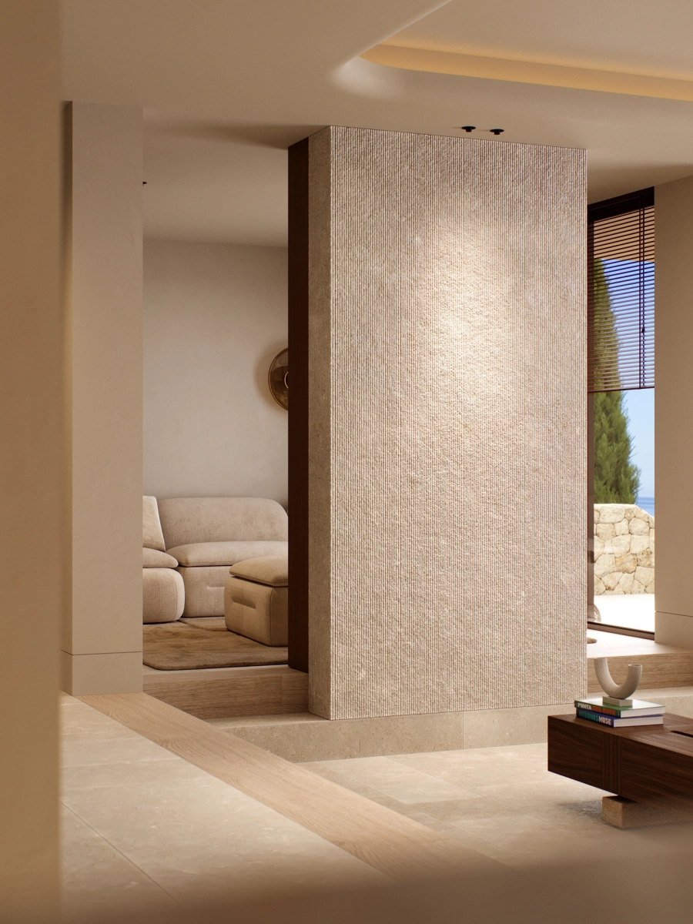
In El Herrojo, Benahavís, P91 is an extensive refurbishment with an entirely new basement. Our studio has taken an active role in shaping both the interior and exterior architecture, introducing rounded edges to columns, softening corners and carrying these curves through to the joinery and furniture.
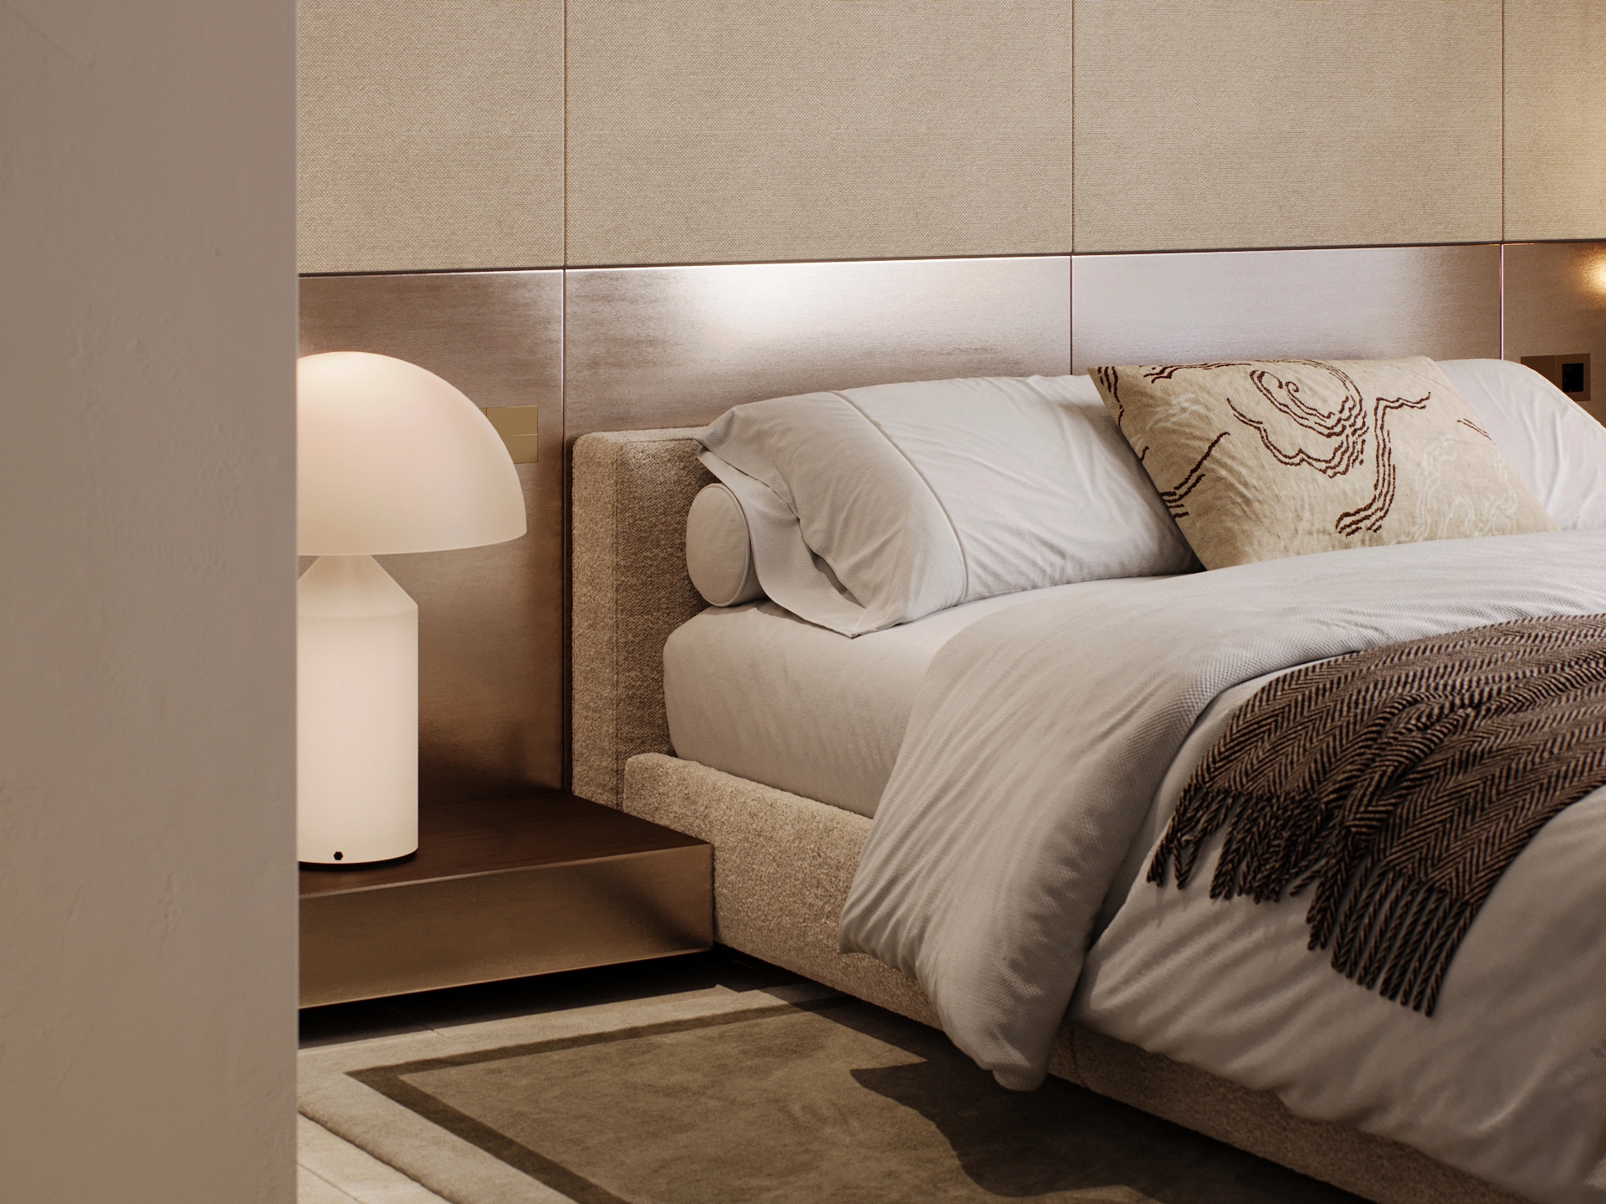
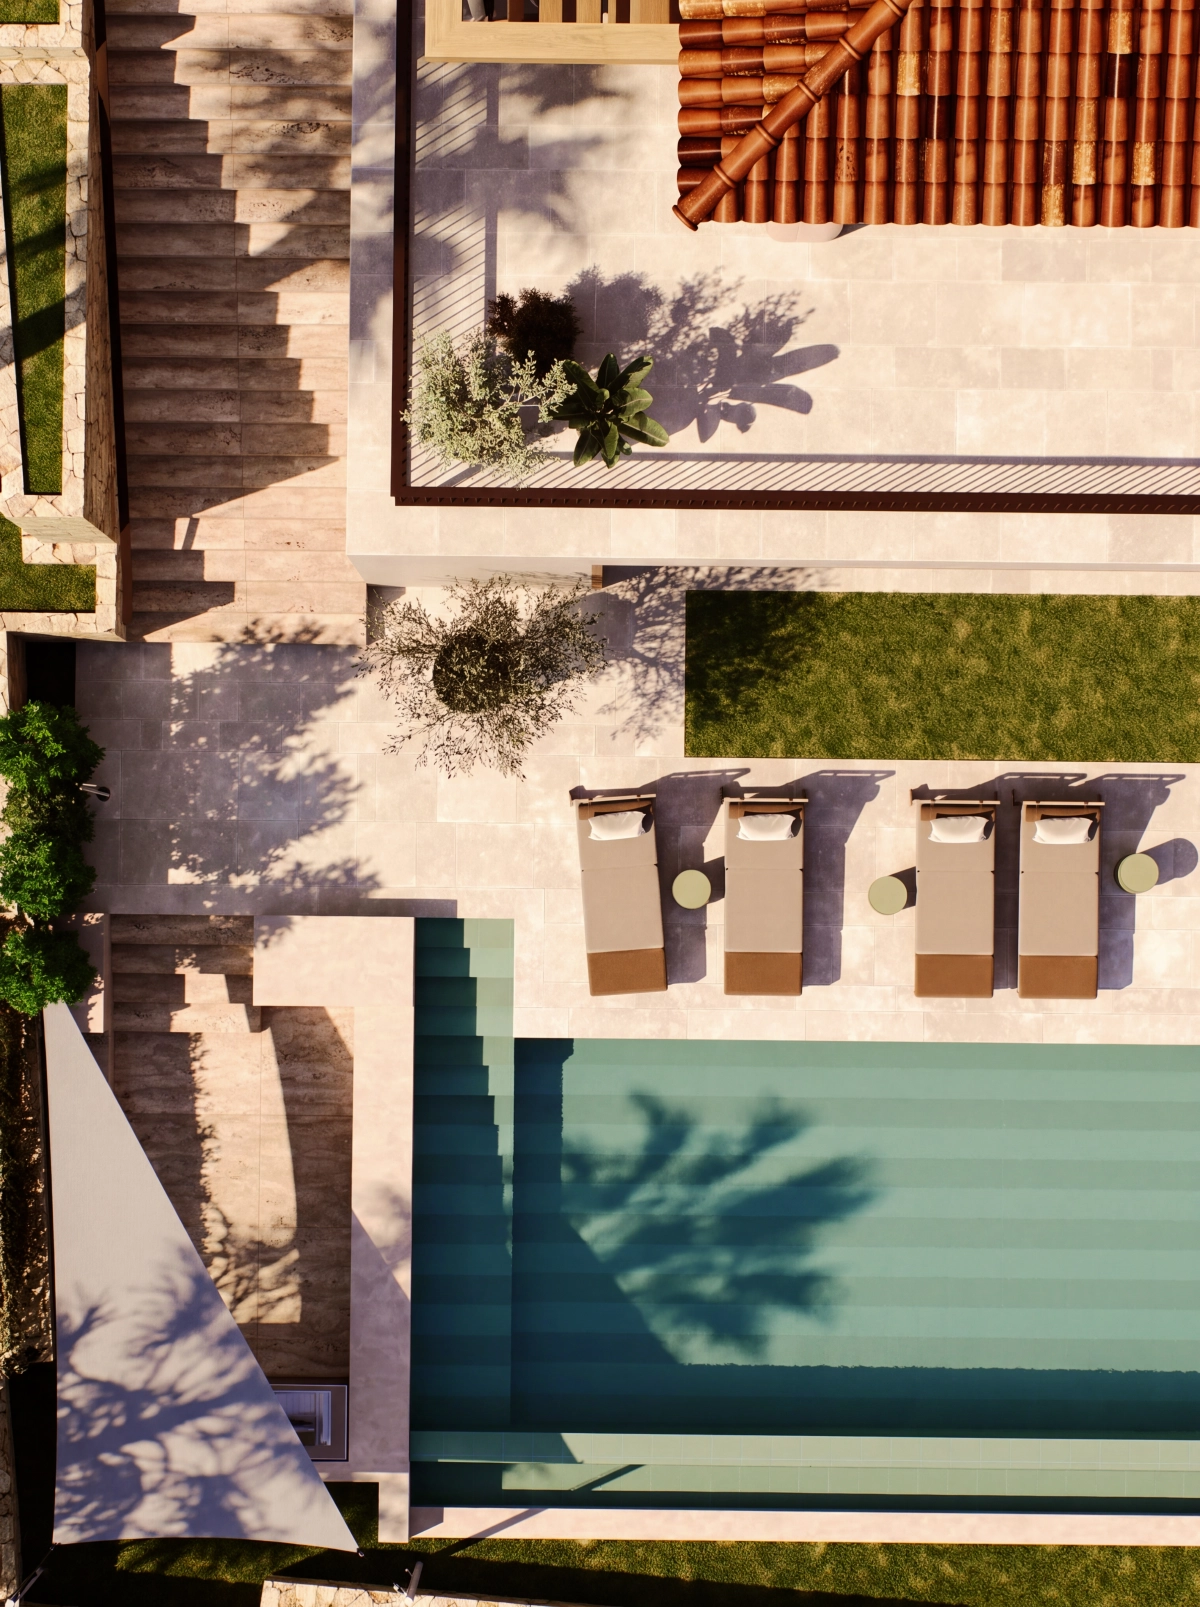
Italian Vicenza stone connects the interior floors with the terraces, alongside travertine, walnut and timber floors in the main bedrooms. The materials bring texture and warmth, with curved details giving even the heavier stone elements a softer outline. As the house moves down towards the basement, the mood changes. Darker tones, velvet and stainless steel draw on references from the 1970s, giving the spaces for entertaining and unwinding a character of their own.
SOFT EDGES, FROM THE OUTSIDE IN
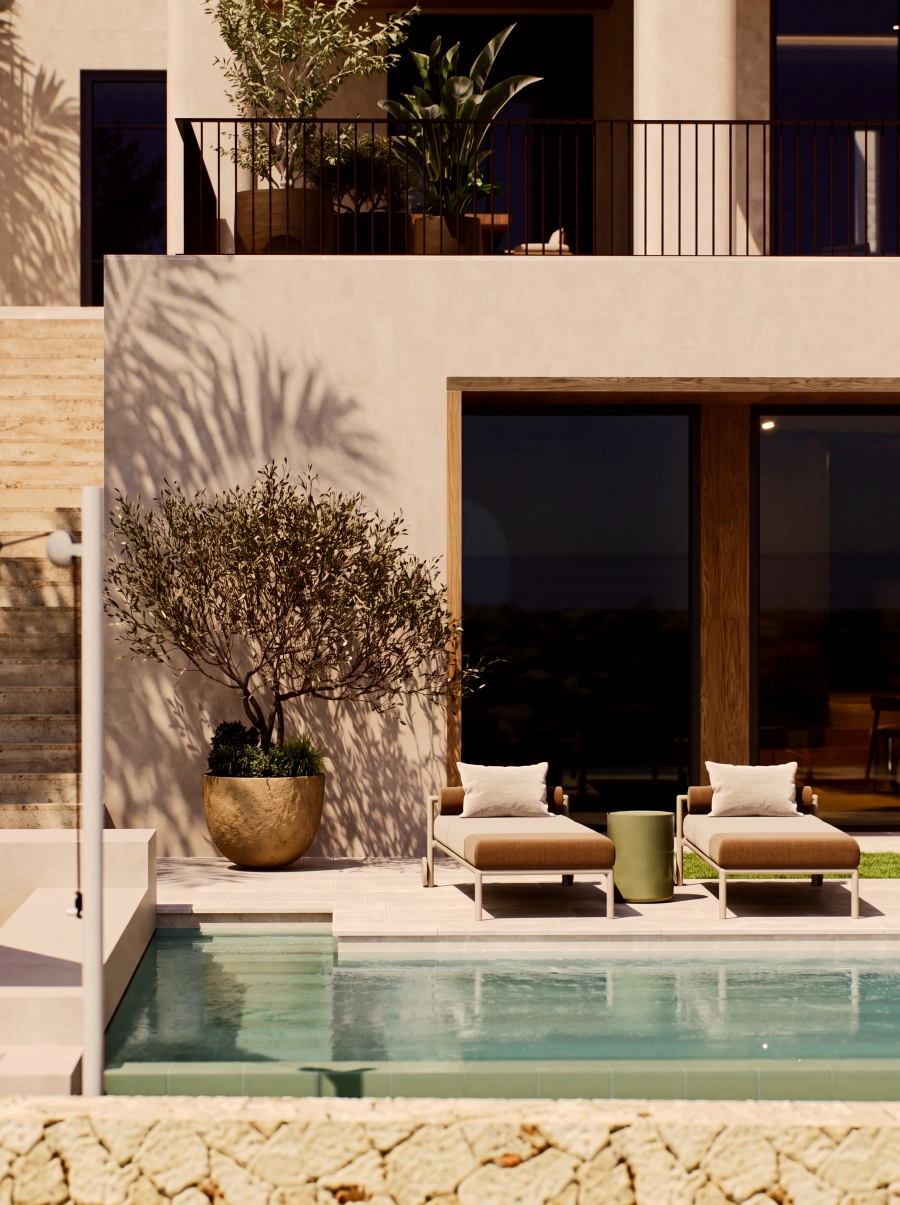
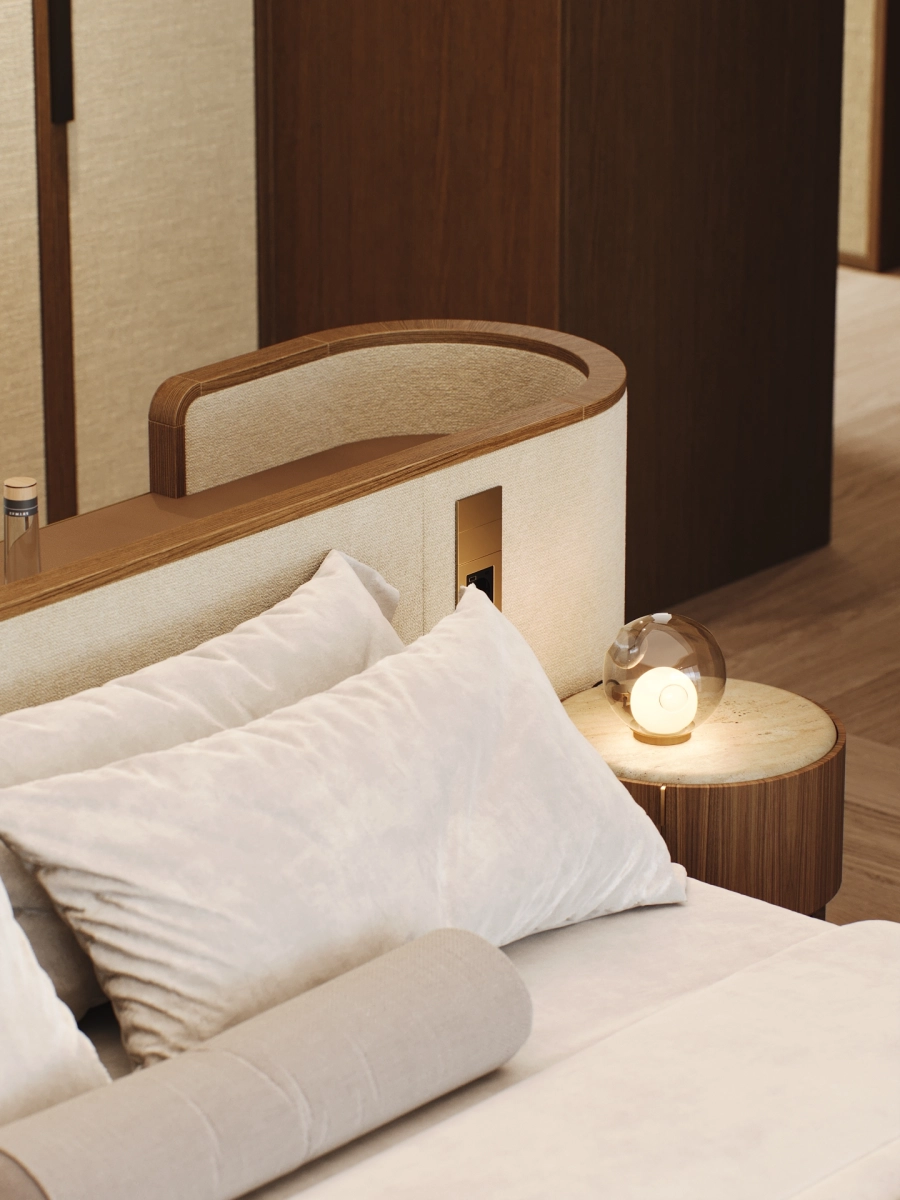
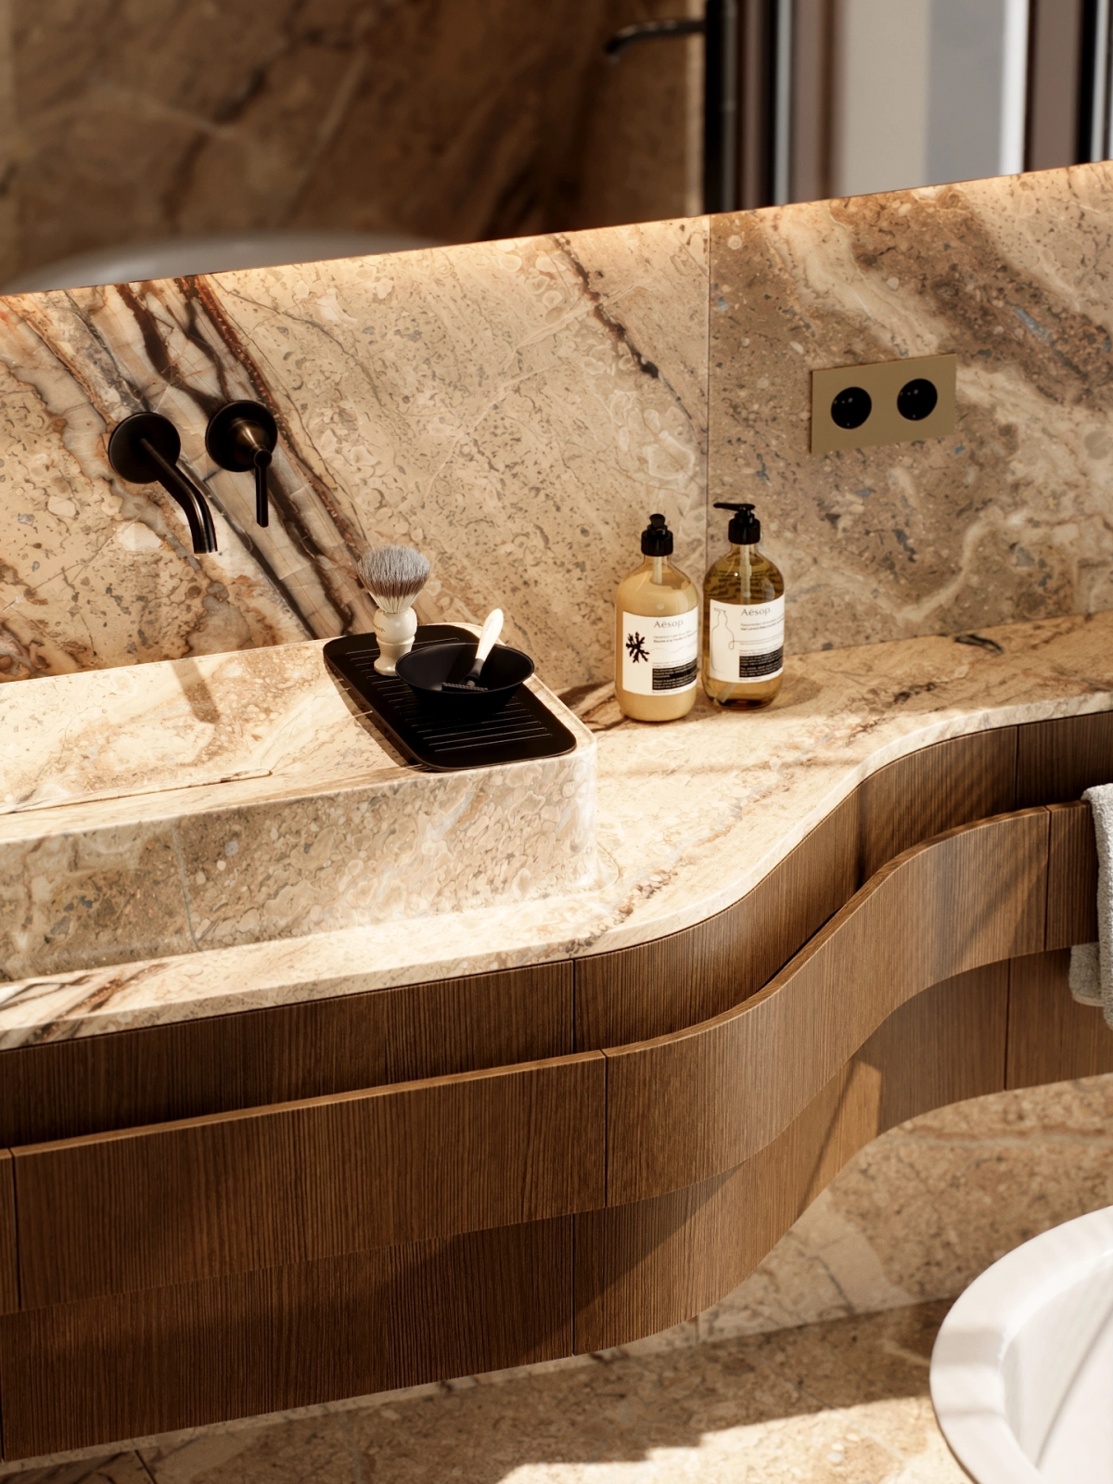
A rounded exterior column, a curved headboard, the changing outline of a bathroom vanity. These details share an approach developed by our studio across the architecture and bespoke joinery.
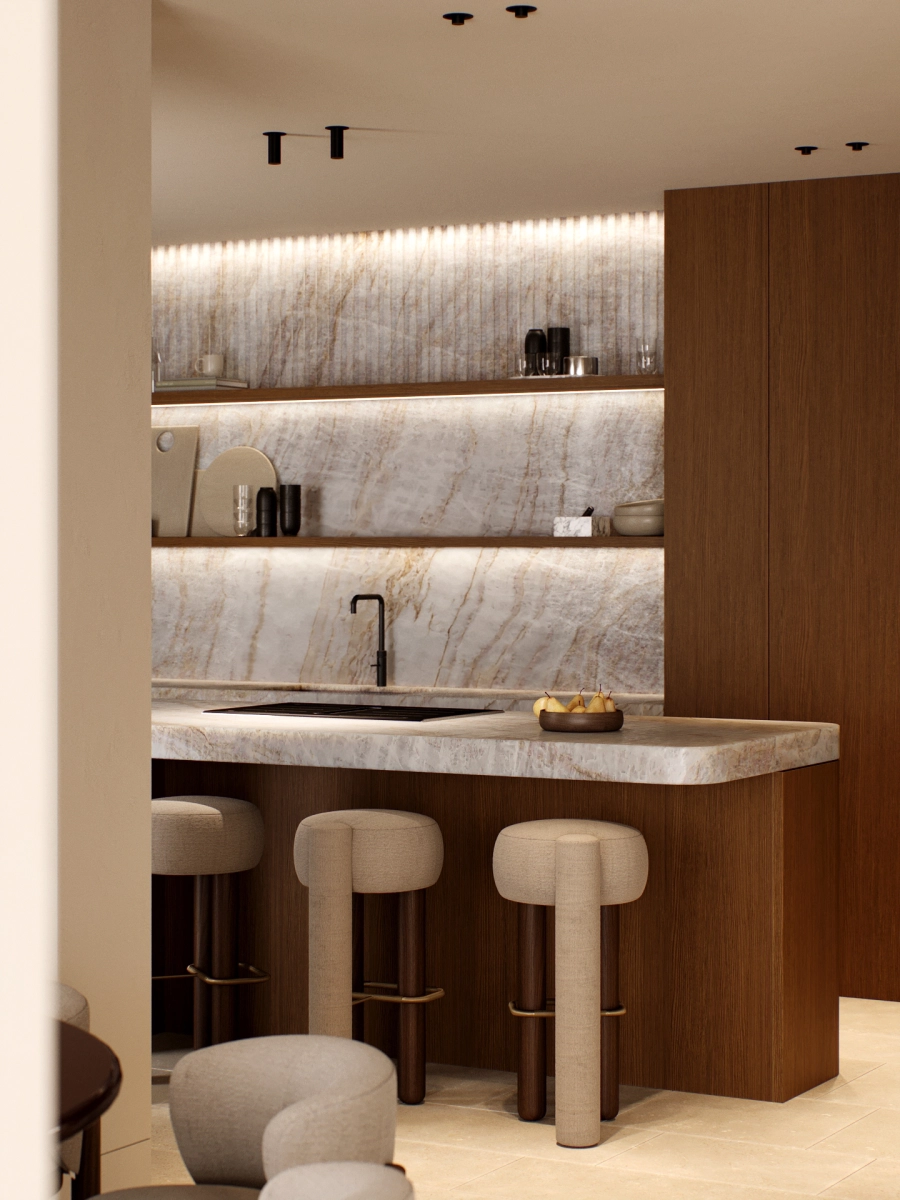
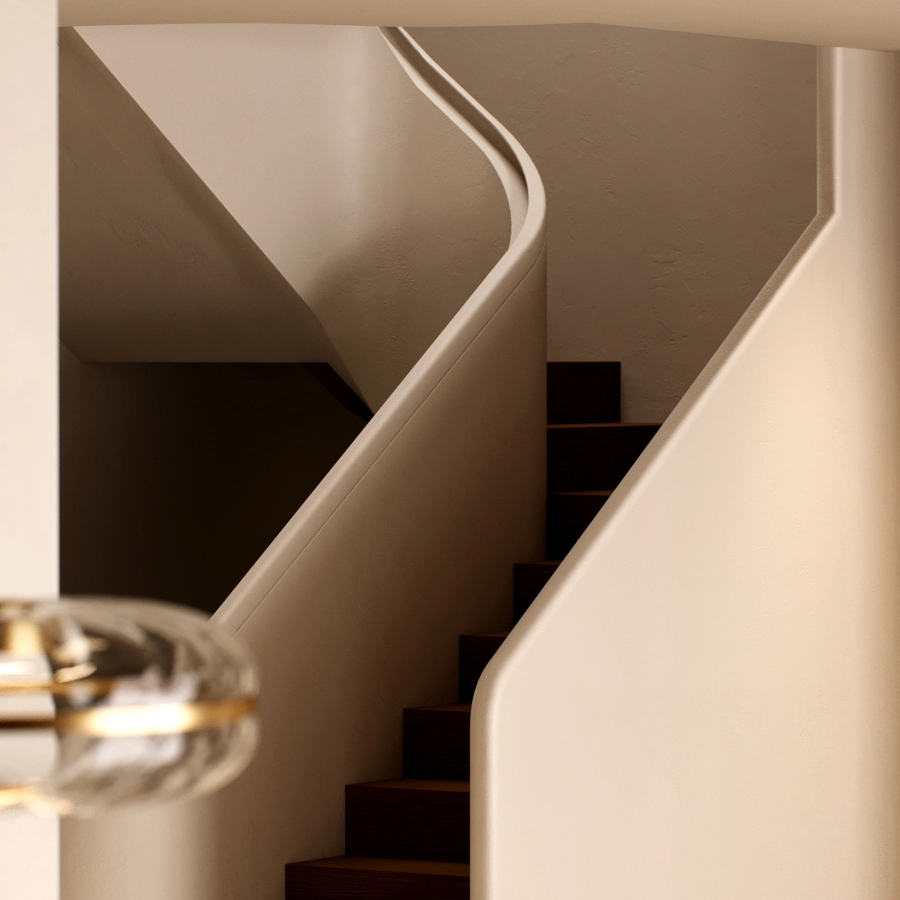
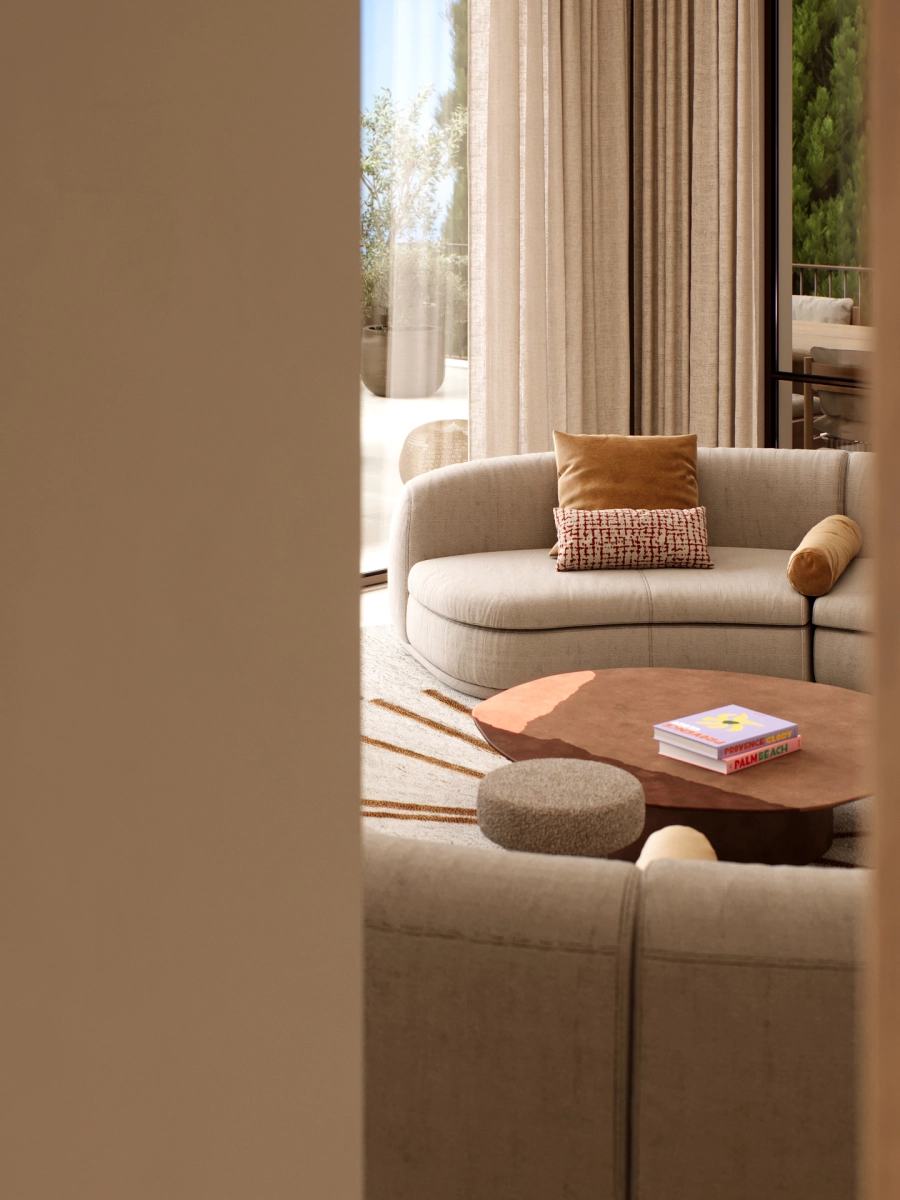
DETAILS MATTER
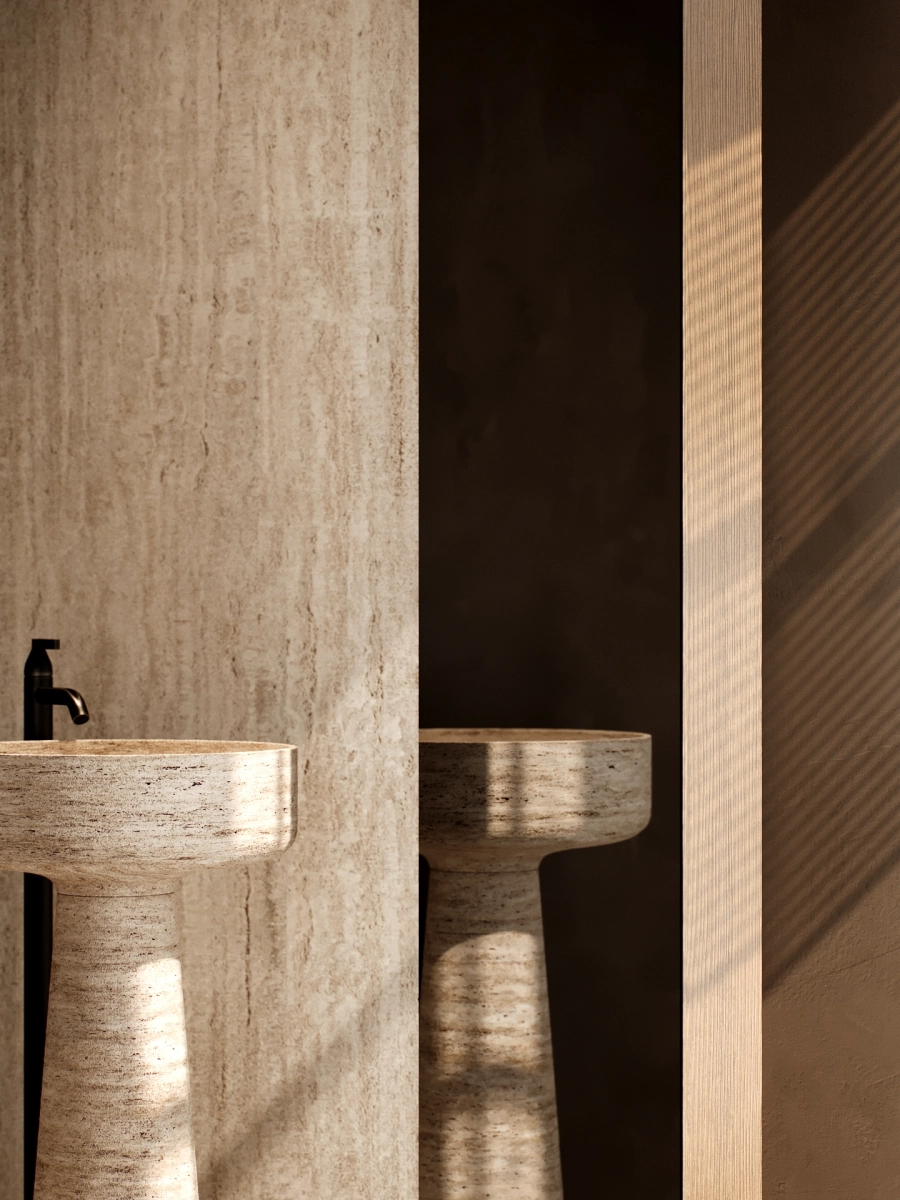
In the bathrooms, travertine, Vicenza stone and Breccia Aurora bring their own variations in colour and texture to these simple forms.